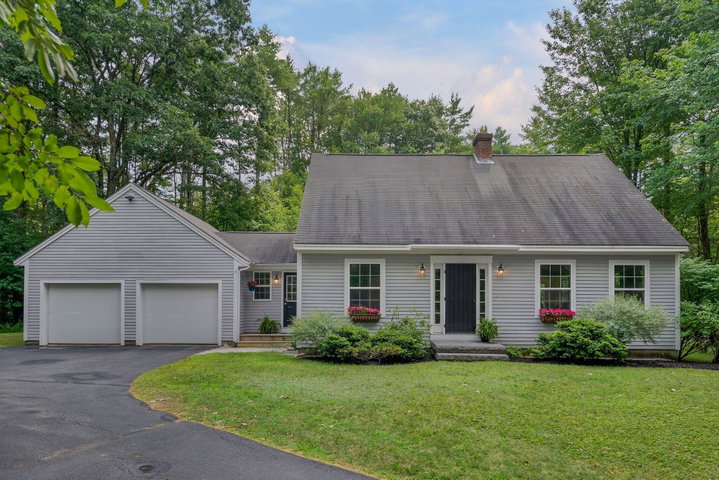
North Yarmouth
$699,000
14 Titcomb Field Road
mls: 1673214
Bedrooms: 3
Bathrooms: 3
Year Built: 1999
Sq Footage: 2,150
Lot Size: 1.42
Taxes: $6,609
Status: Active Under Contract

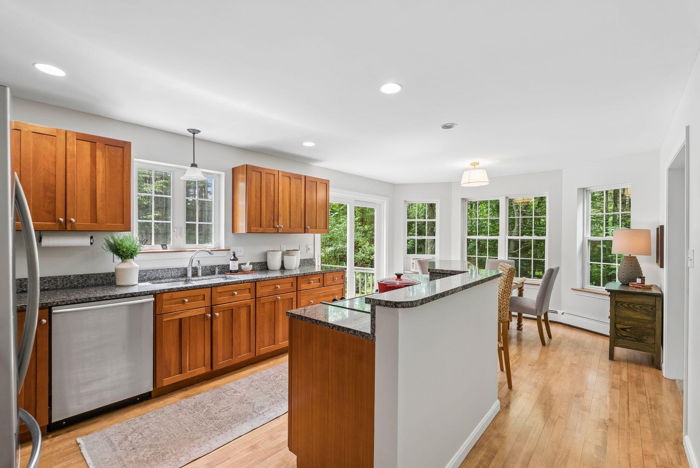
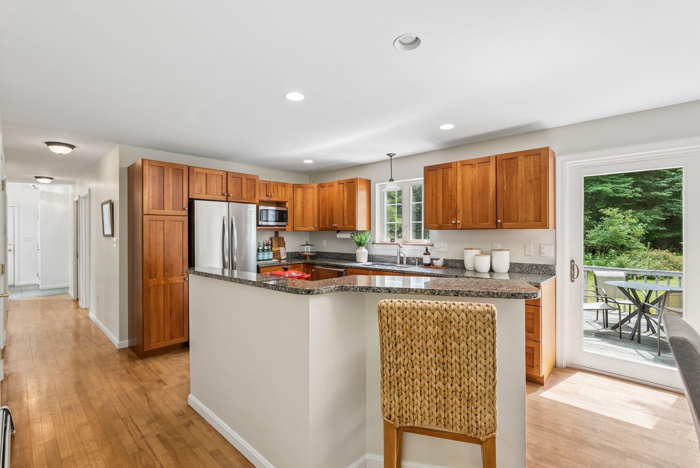
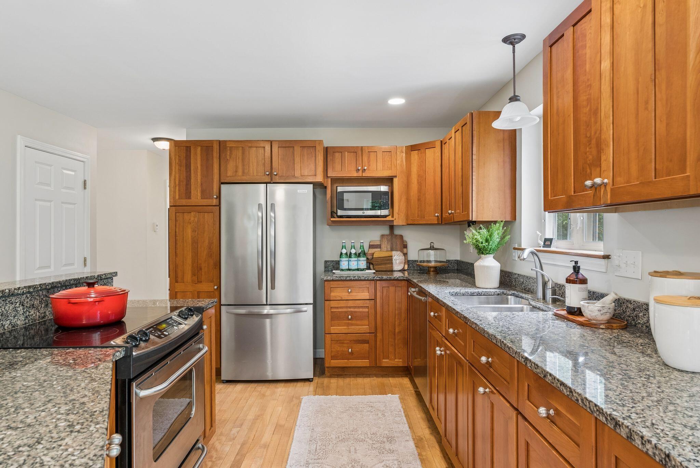
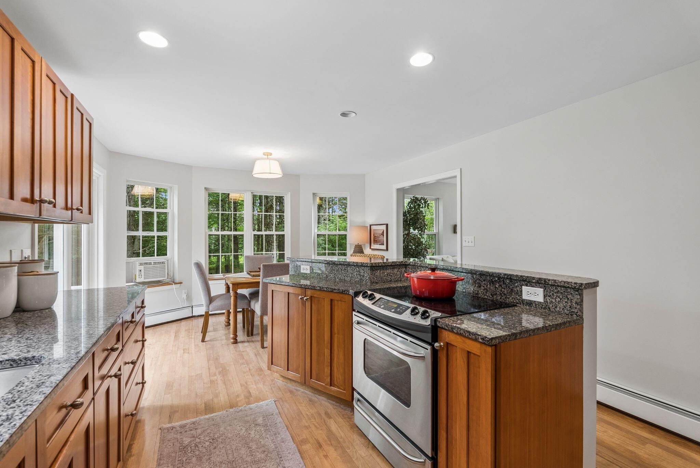
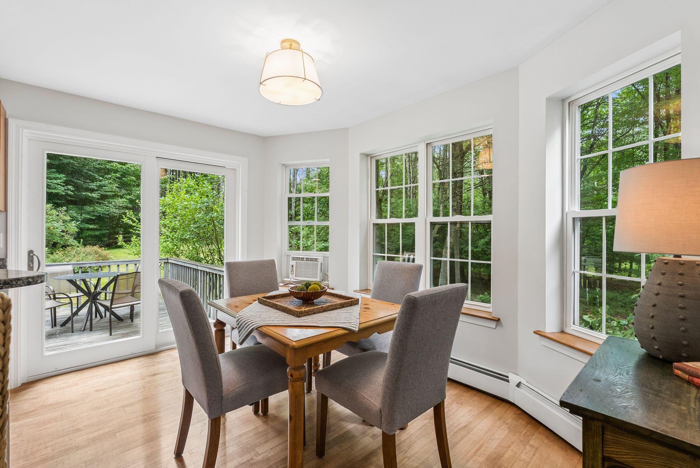
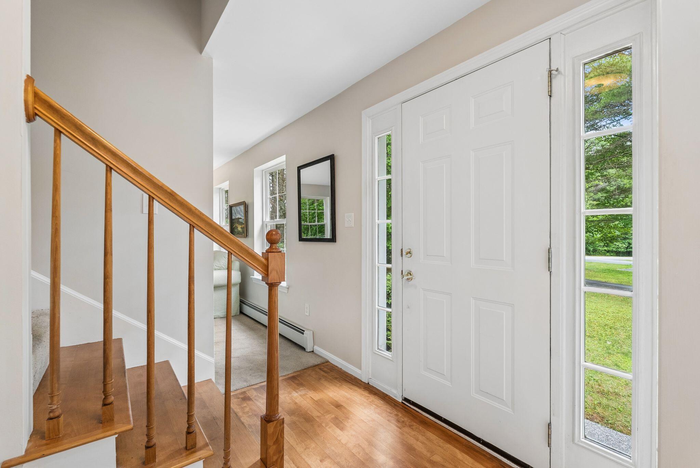
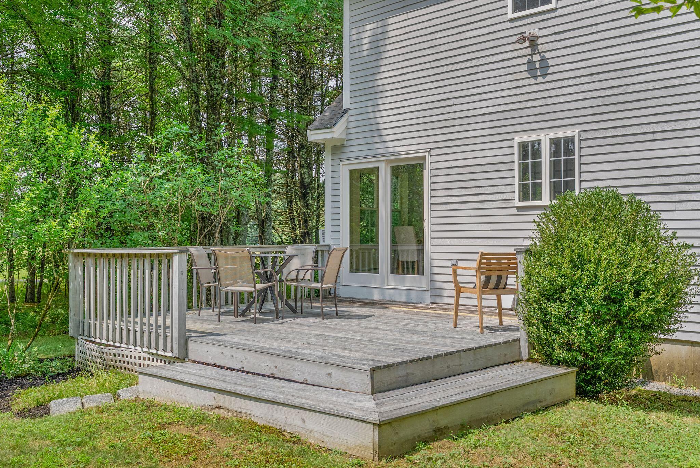
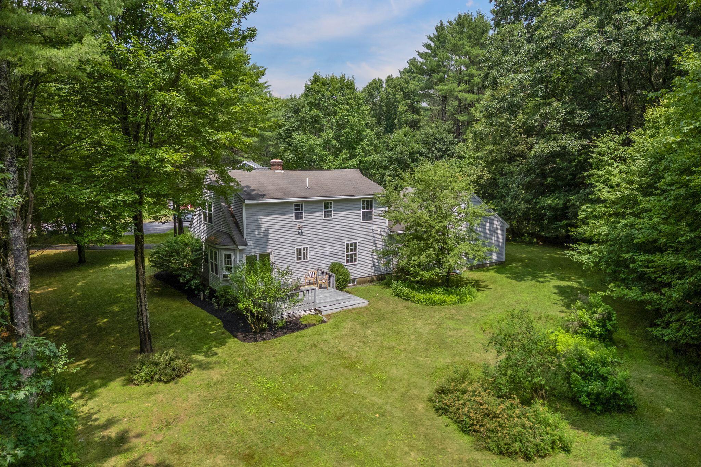
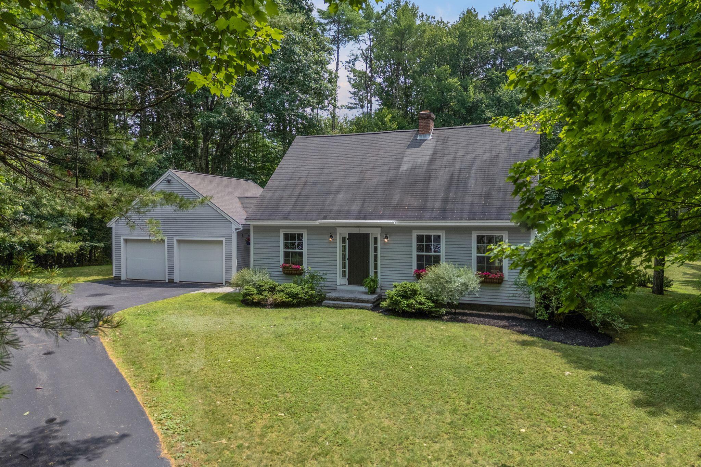
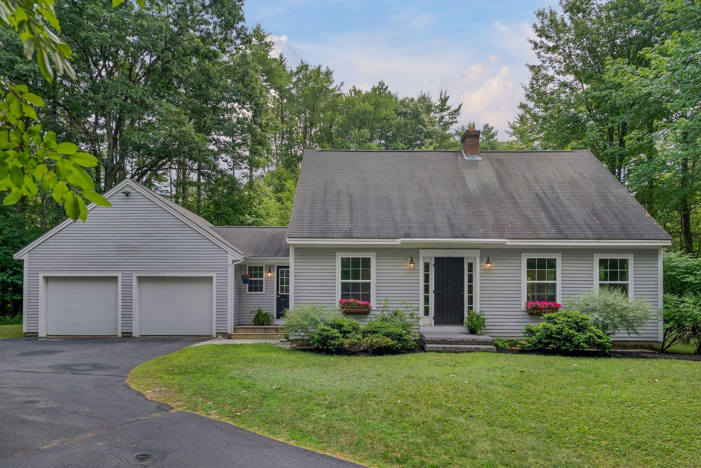
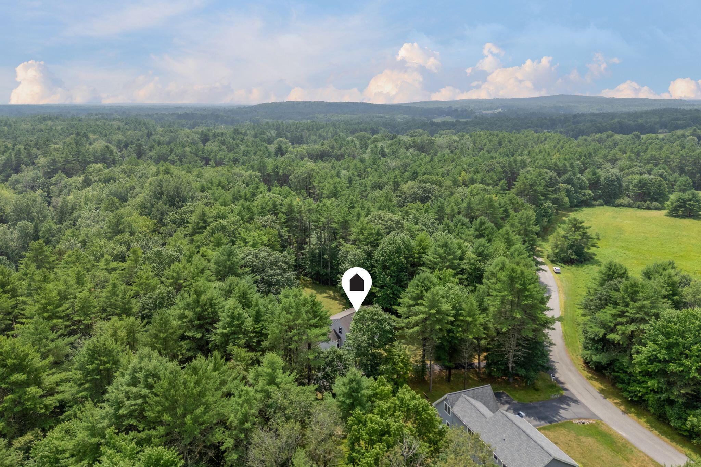
Nestled on a private lot in North Yarmouth, this well maintained Cape offers a comfortable layout and thoughtful updates throughout. The freshly painted interior features a spacious kitchen with granite countertops, stainless steel appliances, and a new sliding glass door that opens to the private backyard.
Listed by: Portside Real Estate Group

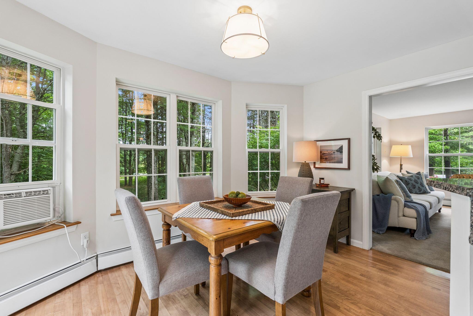
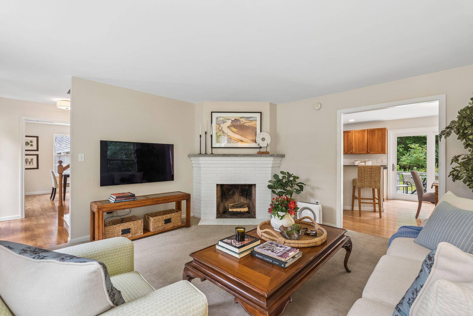
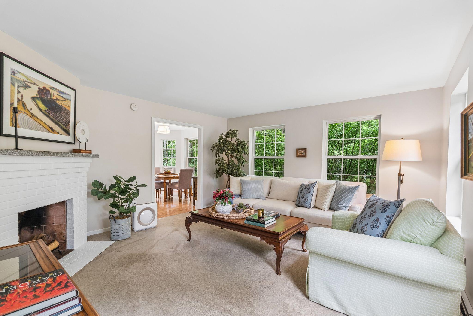
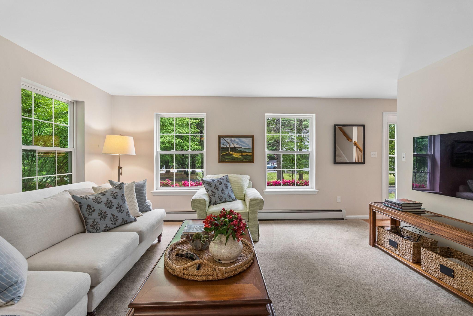
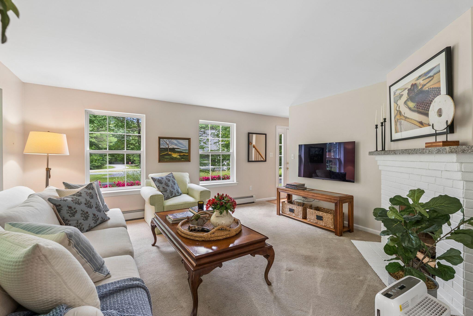
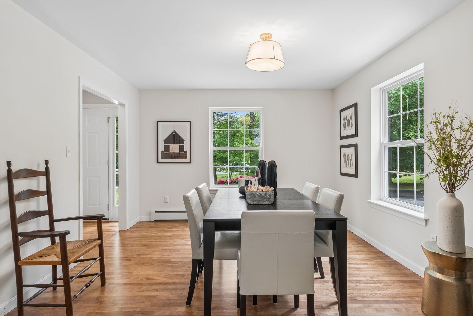
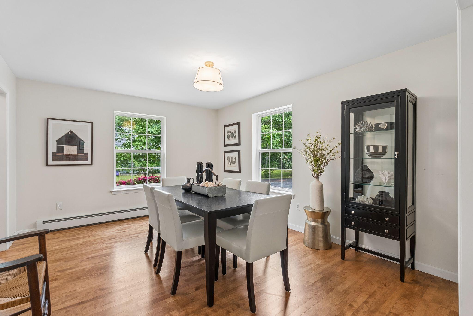
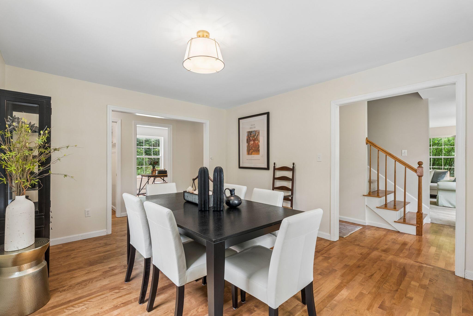
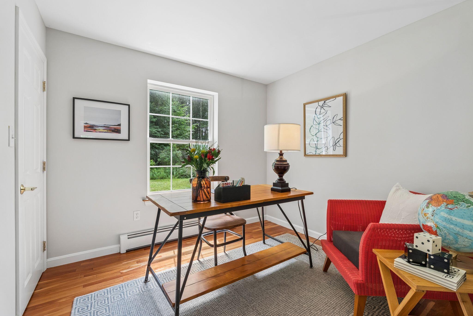
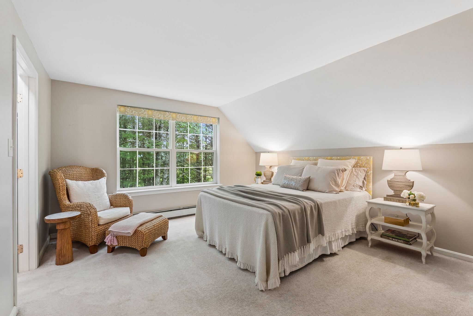
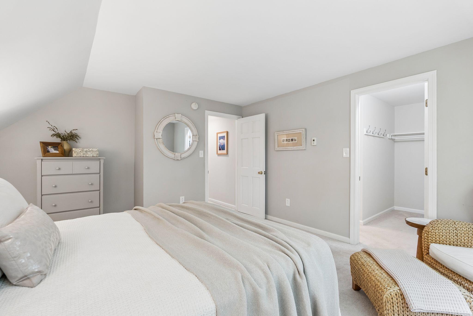
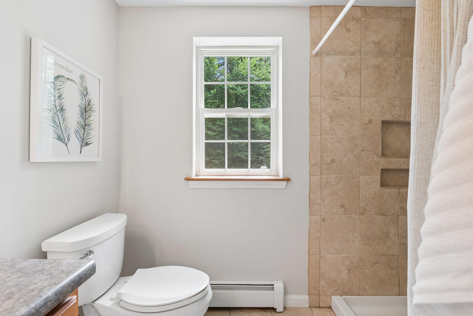
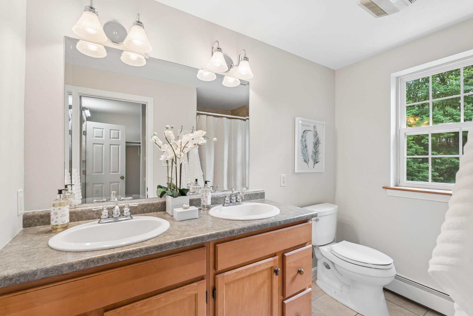
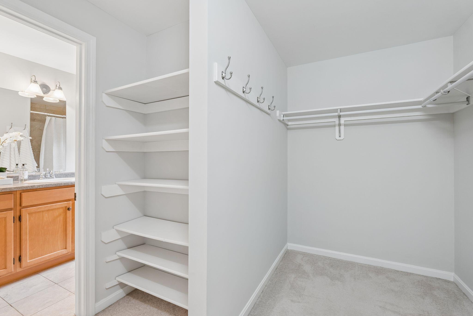
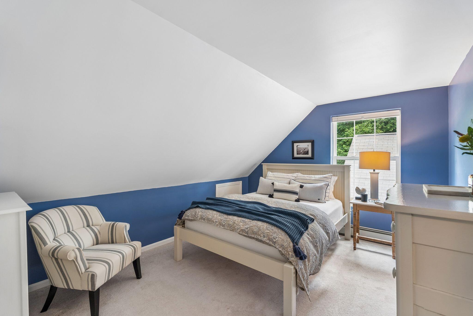
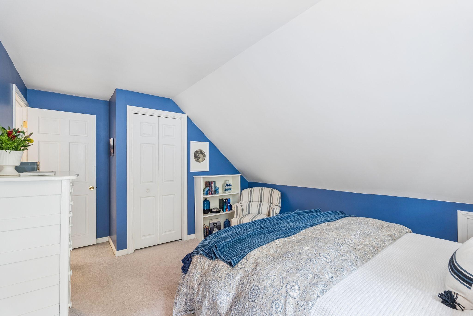
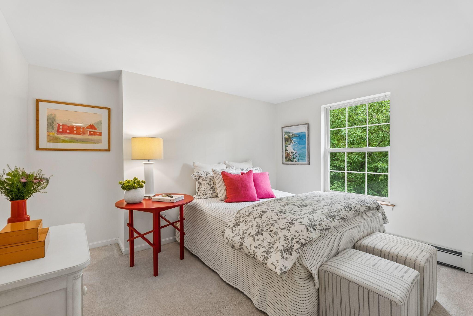
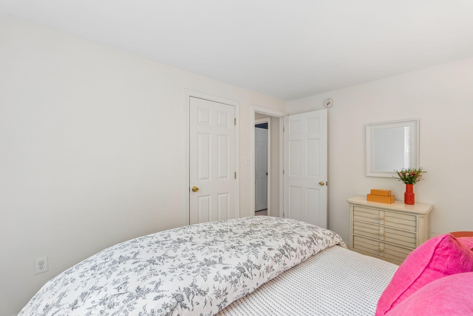
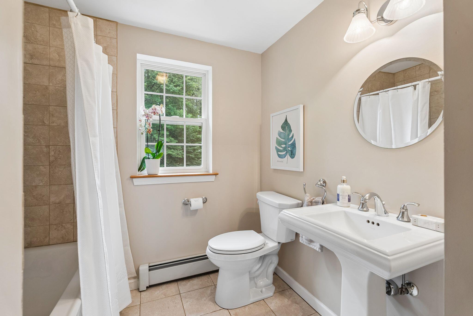
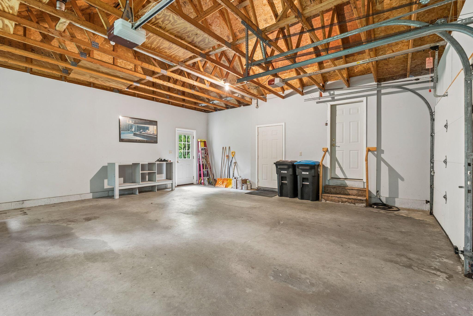
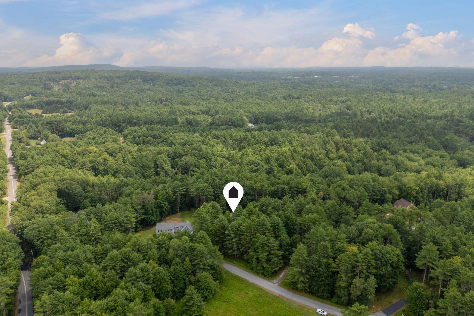
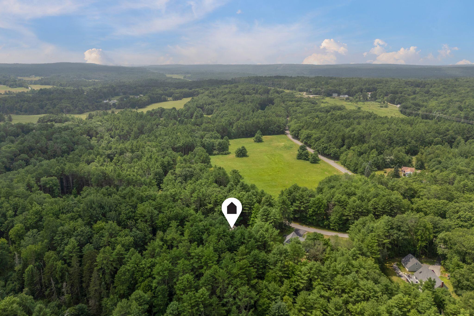
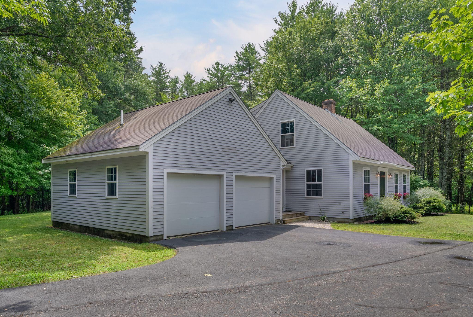
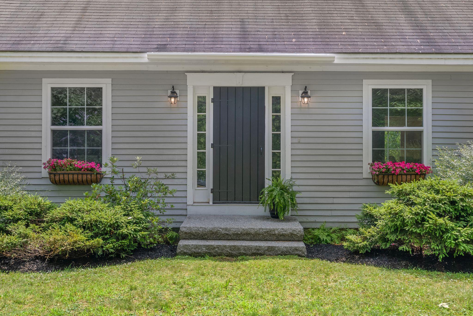
Nestled on a private lot in North Yarmouth, this well maintained Cape offers a comfortable layout and thoughtful updates throughout. The freshly painted interior features a spacious kitchen with granite countertops, stainless steel appliances, and a new sliding glass door that opens to the private backyard. The first floor also includes a dedicated office, dining room, living room with a wood burning fireplace, and direct access to the attached two car garage with ample storage. Upstairs, the primary suite includes a walk in closet and private full bath. Two additional bedrooms share a full bathroom, providing a functional layout for family or guests. Located in the highly regarded MSAD 51 school district, this home offers a peaceful setting with the space and flexibility to accommodate a variety of lifestyles.
Listed by: Portside Real Estate Group

Above Grade Finished Area
1900.00
Accessibility Features
Appliances
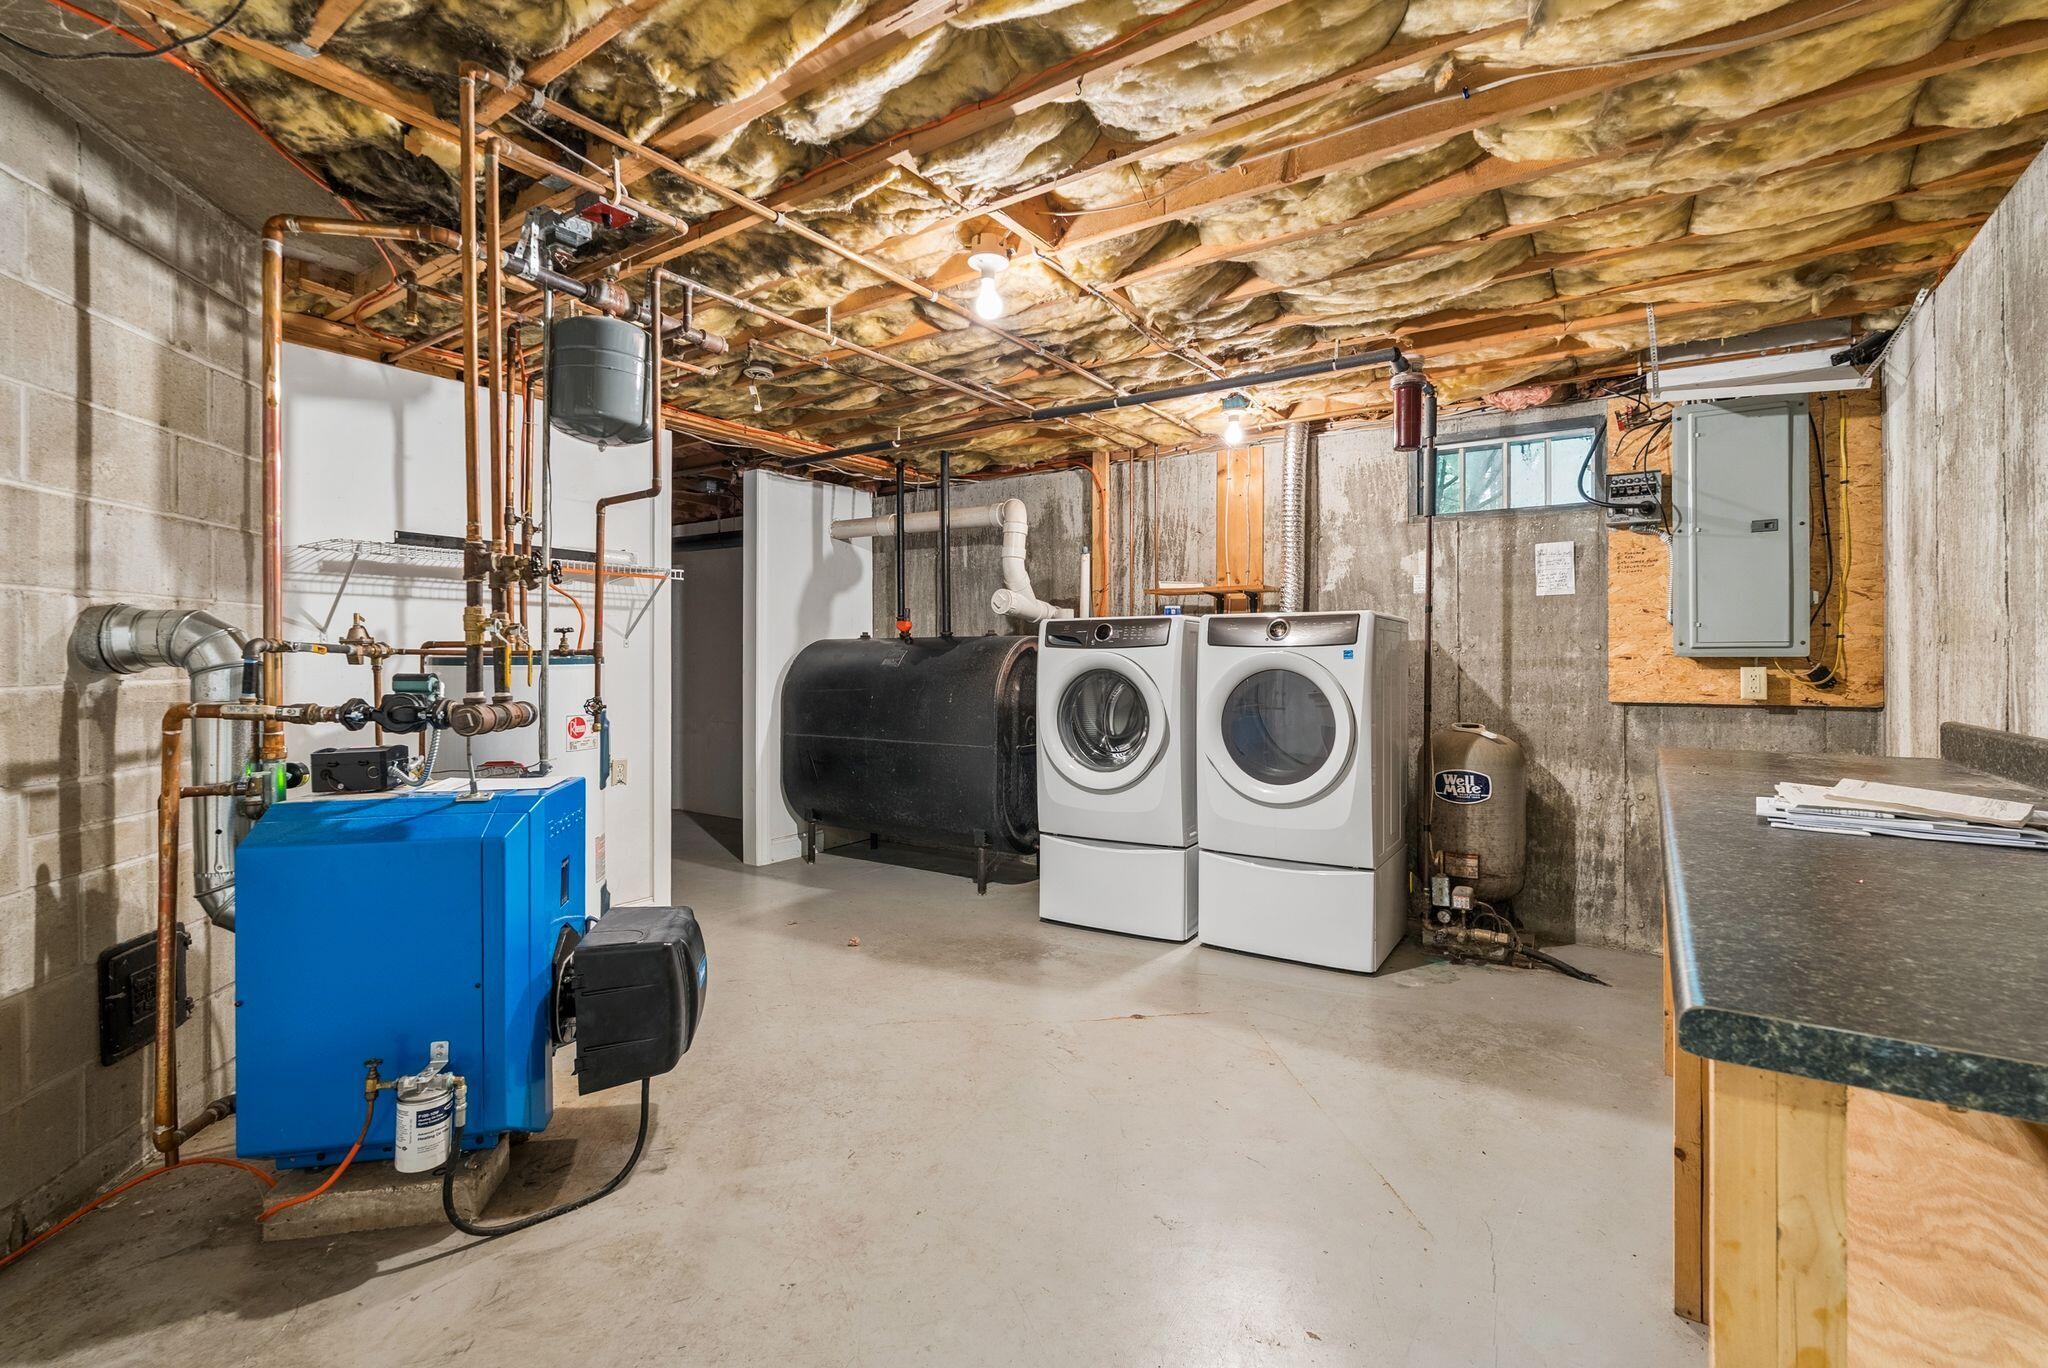
Dishwasher, Dryer, Microwave, Electric Range, Refrigerator, Washer
Architectural Style
Cape Cod
Association Fee
387.00
Basement
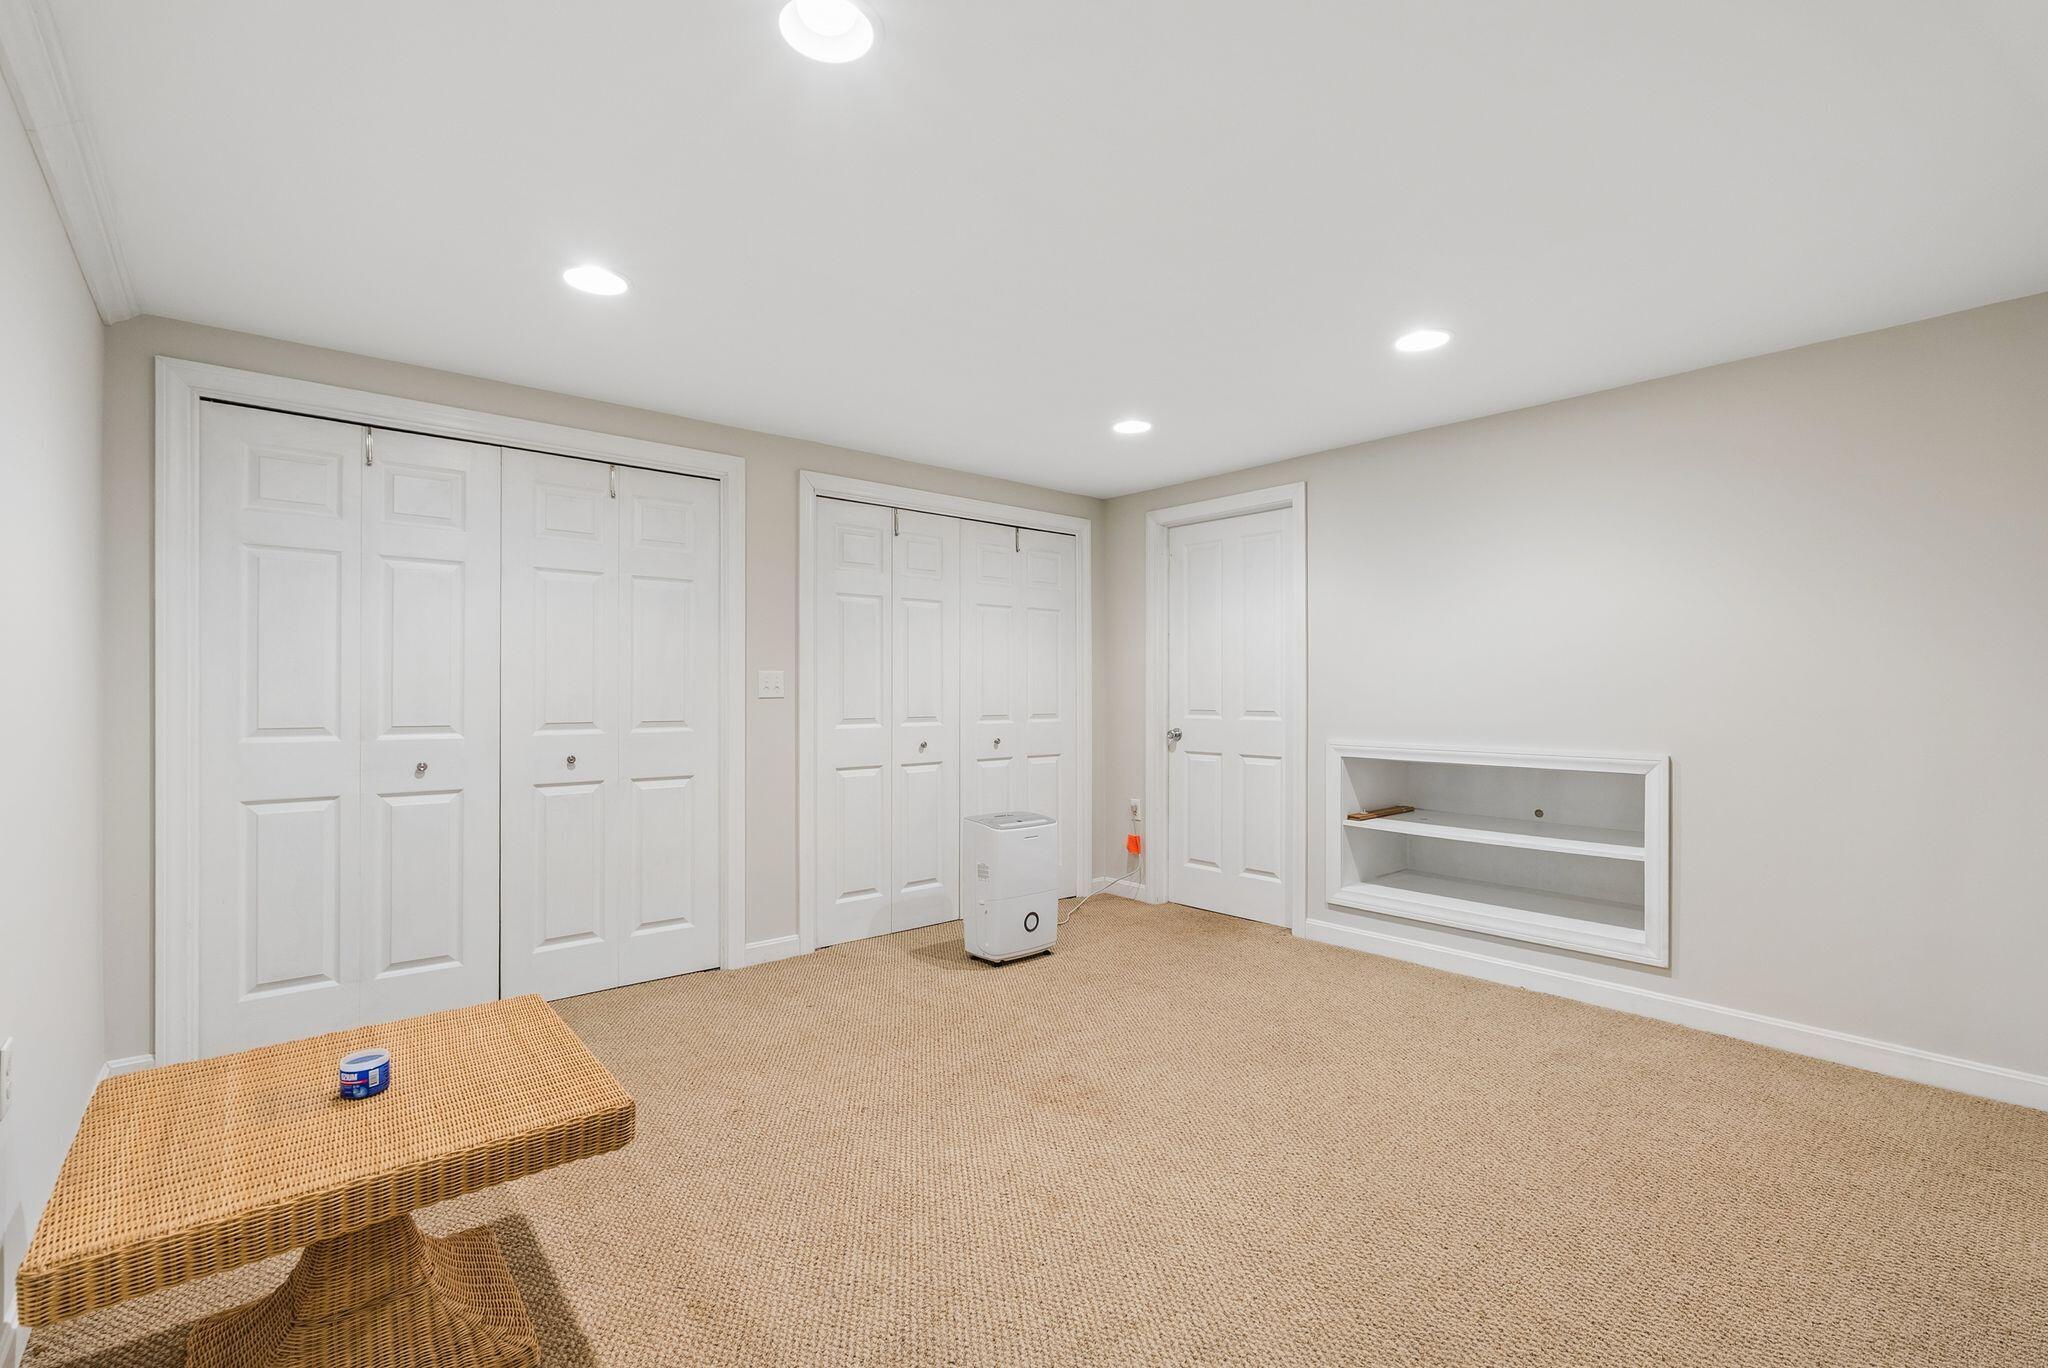
Doghouse, Interior Entry, Finished, Full
Bathrooms Full
2
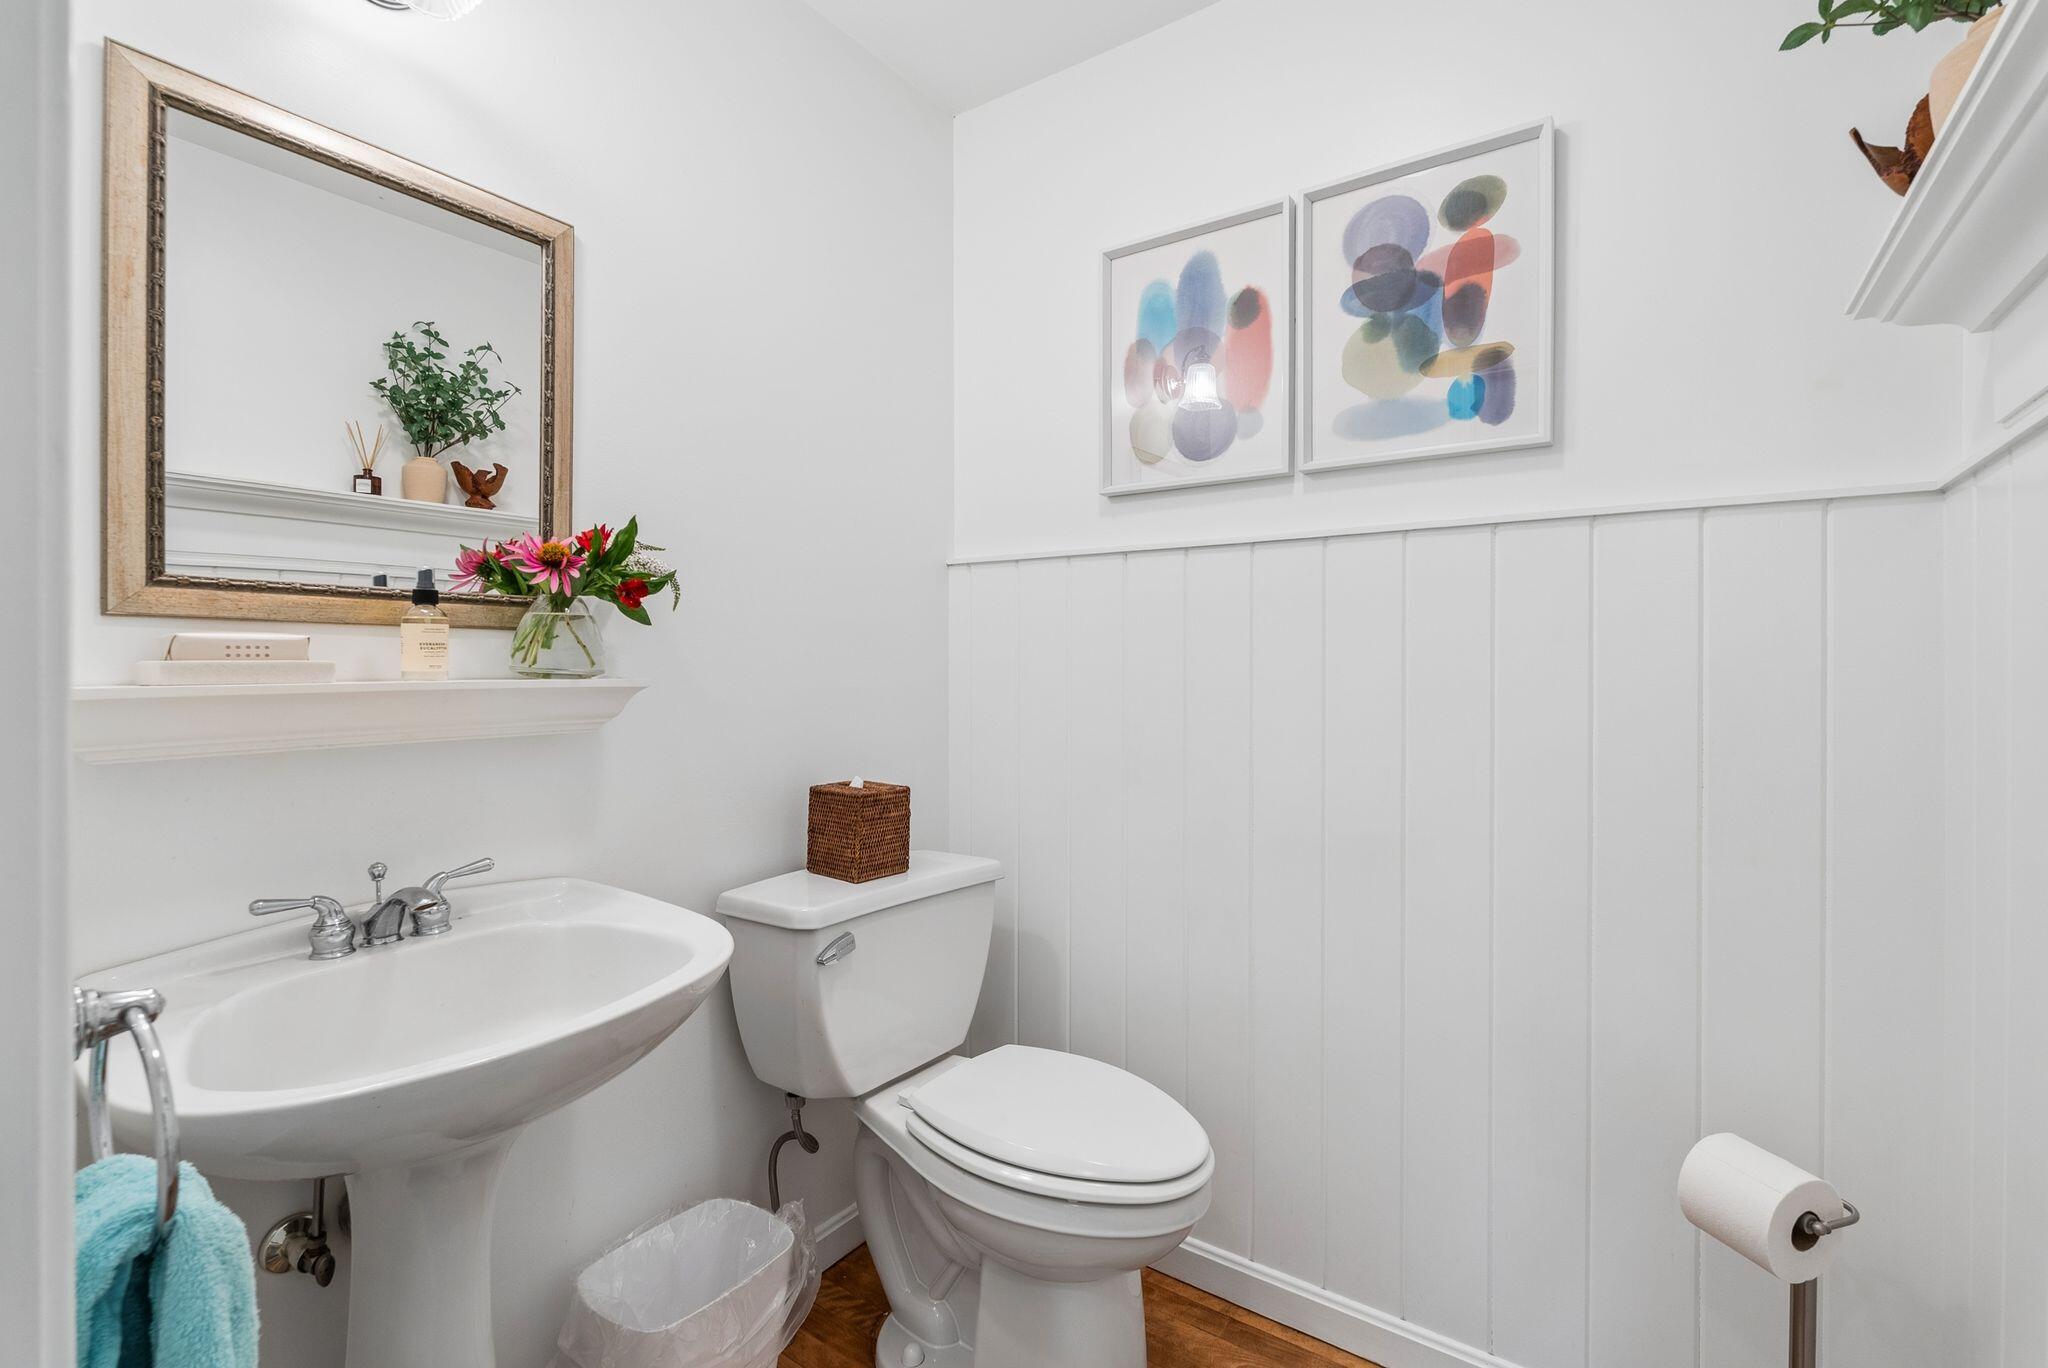
Bathrooms Half
1
Bathrooms Total Integer
3
Bedrooms Total
3
Below Grade Finished Area
250.00
Body Type
Building Area Total
2150.00
Construction Materials
Wood Frame, Clapboard, Wood Siding
Cooling
None
Electric
Circuit Breakers
Exterior Features
Fireplaces Total
1
Flooring
Carpet, Tile, Wood
Foundation Details
Poured Concrete
Garage Spaces
2.00
Garage Yes/No
1
Green Energy Efficient
Heating
Oil, Baseboard, Hot Water
Heating Yes/No
1
Interior Features
Bathtub, Shower, Storage, Walk-In Closet(s), Primary Bedroom w/Bath
Laundry Features
Washer Hookup
Lot Features
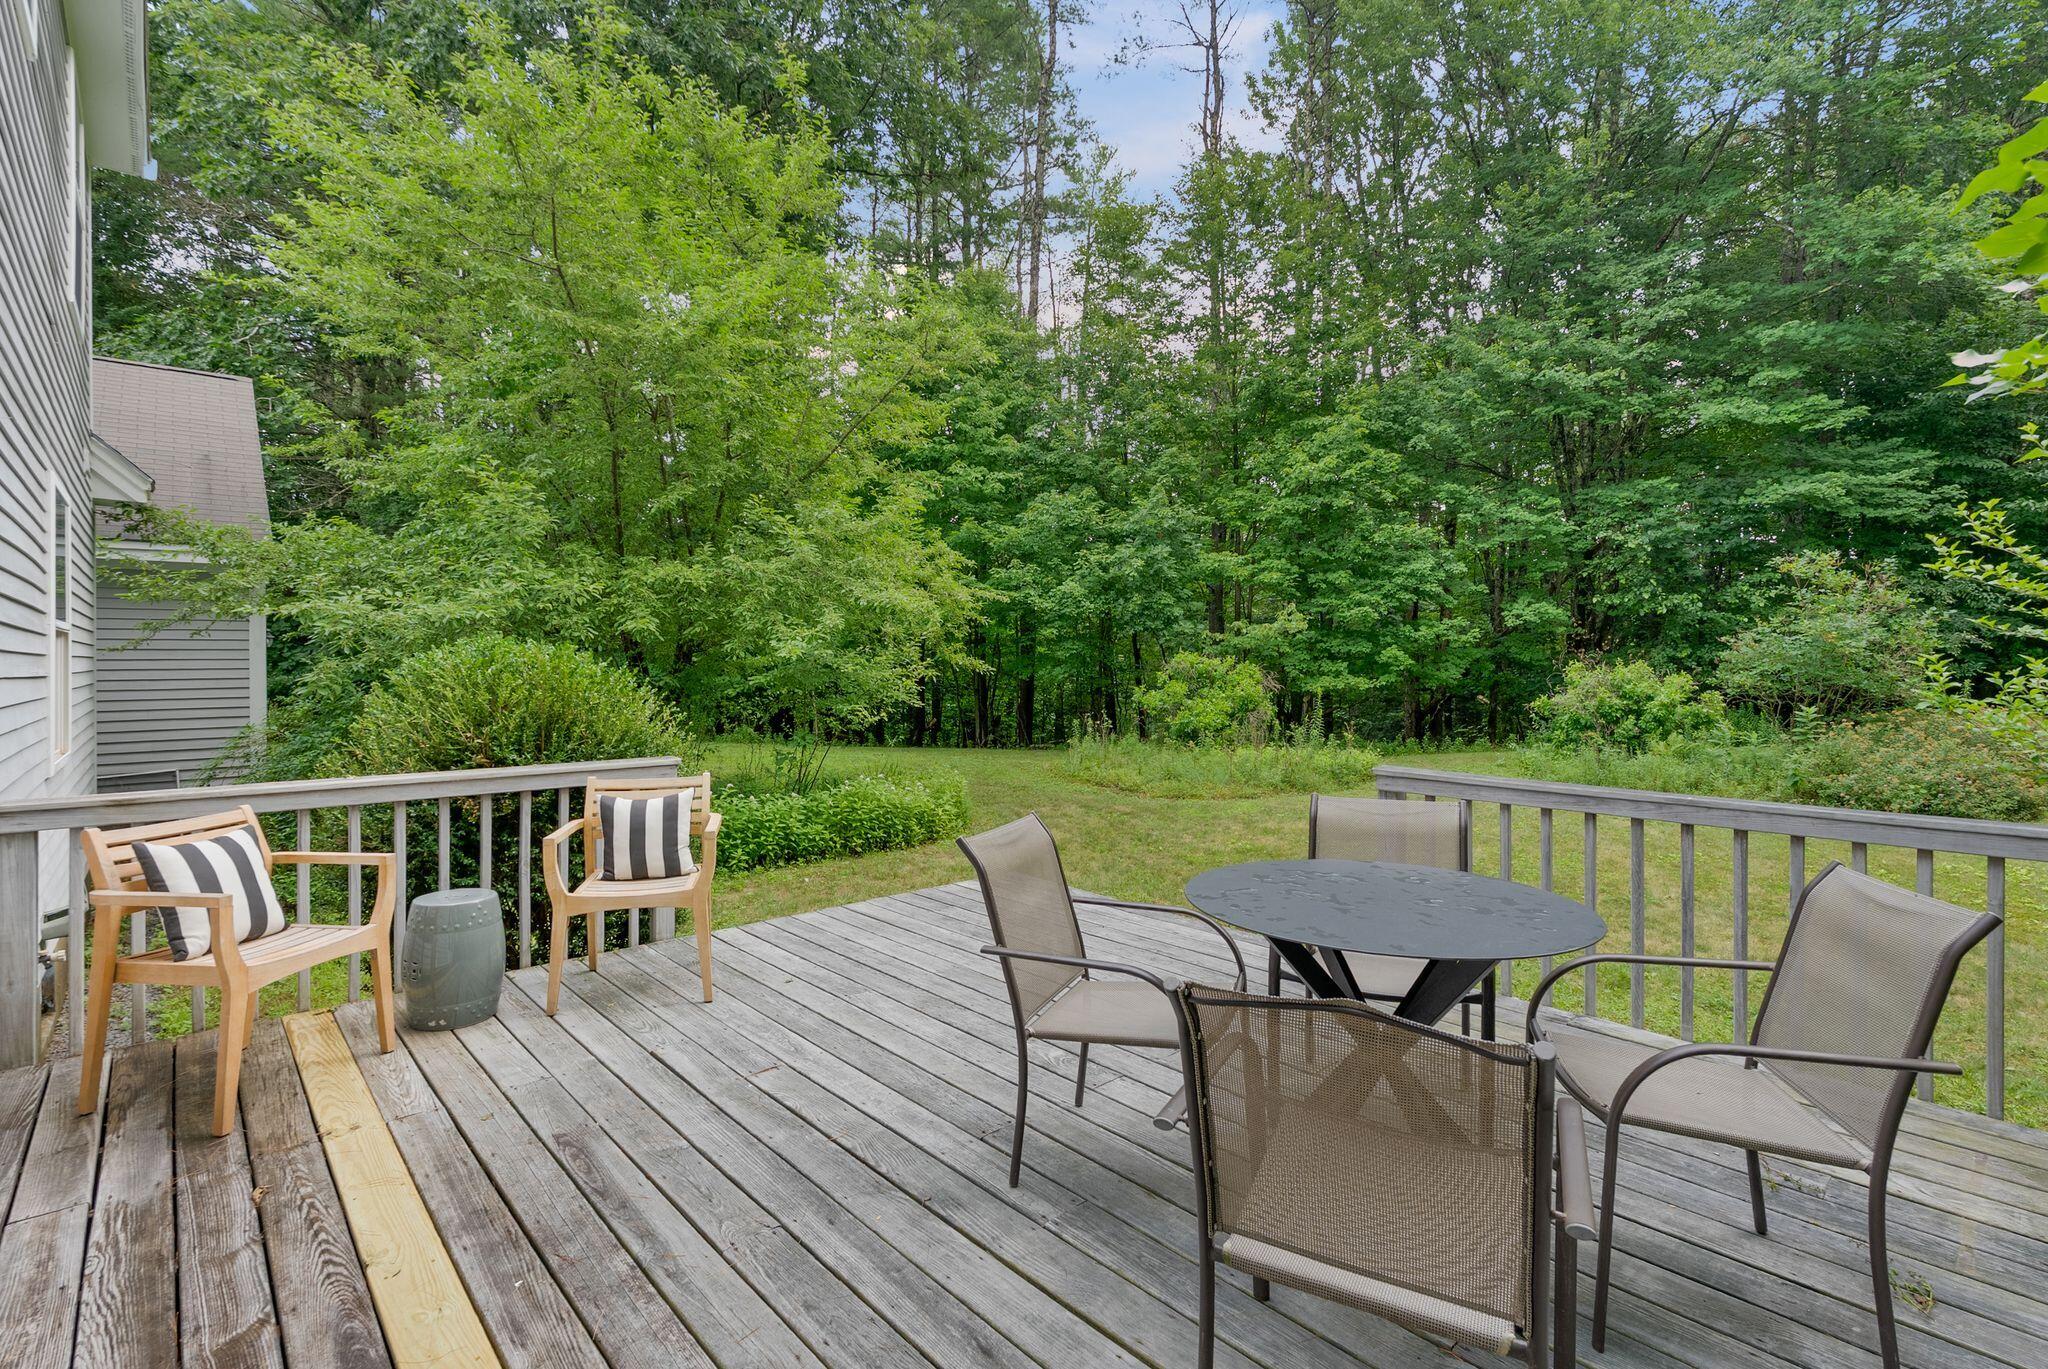
Abuts Conservation, Neighborhood, Rural, Subdivided, Suburban, Level, Pasture, Landscaped, Wooded
Lot Size Acres
1.4200
Other Equipment
Other Structures
Parking Features
Paved, 1 - 4 Spaces, Garage Door Opener, Inside Entrance
Patio And Porch Features
Deck
Pets Allowed
No Restrictions
Property Condition
Roof
Shingle
Rooms Total
8
Sewer
Private Sewer, Septic Tank
Tax Annual Amount
6609.00
Utilities
Water Source
Private, Well
Waterfront Features
Year Built
1999
Zoning
Farm and Forest